

The Operating Theatre of Tomorrow: Designing for Uncertainty, Not Assumptions

Walk into any operating theatre early in the morning and you will often find it running exactly as it would during a major list. The lights are off, the patient is absent, the staff have gone, yet the ultraclean ventilation is running at full speed, filtering the air and consuming energy as if a complex orthopaedic procedure were underway. This is a system designed for the worst-case scenario, running permanently as if the worst case is always happening.
For estates and facilities teams across the NHS, this is the uncomfortable truth at the heart of theatre design. We have inherited a generation of spaces built around static assumptions. A fixed number of beds, a predictable patient flow, a single model of care. Twenty years later, we are retrofitting solutions into rooms that were never designed to accommodate them. The question facing us now is not whether theatres need to change, but what the future theatre actually looks like, and how we design for it when we cannot predict precisely what will happen inside it.
The physical footprint of the theatre is the first constraint. Robotic-assisted surgery is moving from novelty to expectation; NHS England has set an ambition for nine in ten keyhole procedures to be robot-assisted within a decade, up from roughly one in five today. Robotic systems demand additional free space around the patient for arm movement, which in turn affects the positioning of ceiling-mounted pendants, the height of the ceiling itself, often 3.0 to 3.5 metres in some cases, and the design of the UCV canopy. Flush-to-ceiling air curtain designs using the Coanda effect eliminate protruding screens or deflectors, maintaining sterile airflow without compromising robot mobility.
But layout is not only about accommodating the largest, most complex procedure. The 2021 Wolfson Economics Prize highlighted the value of calming environments, natural light and modular layouts that allow reconfiguration. A theatre designed today must serve a 20 to 30 year lifespan. That means designing for flexibility from the outset. Standardised back boxes, modular wall systems, and services that can be accessed without demolishing the room. The future theatre is not a fixed configuration, it is a platform.
The technologies of tomorrow are already arriving. 4K vision imaging with expanded colour reproduction requires high-bandwidth fibre optic connectivity and uncompressed signal chains from source to display. AI and augmented reality overlays on medical images demand strategically placed displays, monitors on movable arms for close-up viewing, large wall-integrated screens for team visibility, all sizes calculated for optimal readability based on viewing distances.
The most practical preparation, however, is not about predicting which specific technology will dominate. It is about building infrastructure that can adapt to whatever the future brings. That means standard industrial protocols, open interfaces and a philosophy of modularity rather than proprietary lock-in. A consistent platform across configurations means that a single arm theatre and a triple arm cardiac suite share the same core technology, the same spares, the same training. The future theatre is not one that has been designed around a single forecast; it is one that can absorb several.
The modern theatre is not just a room with equipment in it. It is an ecosystem. The Intelligent Theatre Control Panel sits at the centre, connecting to installed devices and services, general lighting, temperature, OR lights, HVAC, UCV canopies. It is a network device with multiple input and output facilities plus common BMS protocols for integration to the wider hospital estate.
The value of this connectivity is not simply convenience. It is data. Linking physical parameters from the theatre such as particulate levels, air pressure, temperature, occupancy, access counts, to infection control platforms provides a comprehensive dataset that correlates environmental conditions during procedures with infection reporting. As AI-assisted analysis becomes commonplace in BMS and ICP, full data visibility becomes imperative for predictive maintenance and outbreak prevention. The next generation of control panels may well use that data to make autonomous adjustments, anticipating the shift from monitoring to active management.
Interoperability also extends beyond the theatre. Remote connectivity allows external specialists to support complex procedures via platforms such as Microsoft Teams, fostering collaboration and enabling the trialling of new devices or novel procedures. The infrastructure that supports this, fibre optic networks, medical AV routers, encoders and decoders, must be designed in from the beginning, not bolted on as an afterthought.
Infection prevention is not a feature, it is a design constraint that shapes every surface, every joint, every material choice. The light head itself offers a useful illustration. Exposed screw heads and fasteners are almost impossible to clean effectively if they become contaminated. Eliminating them entirely from the light head is not an aesthetic choice; it is an infection control measure. Smoothly jointed surfaces, IP54 sealing and silver ion antimicrobial technology moulded into plastic parts and incorporated into paint all contribute to an environment that supports stringent IPC standards.
But the relationship between the physical environment and infection risk goes deeper than surface wipe-ability. Air quality compliance is under increasing scrutiny. Real-time visibility of particulate levels, CO₂ concentration, temperature and humidity allows the clinical team to respond promptly, increasing ventilation, activating smoke extraction, or adjusting occupancy, rather than relying on periodic sampling that captures a few minutes of data here and there. In the future continuous environmental data could feed into infection risk models, moving from reactive cleaning to predictive prevention.
The design of the theatre must also anticipate the human factors that contribute to infection risk. Noise, for instance, is not merely an annoyance. Research published in the British Journal of Surgery has shown that elevated noise levels impair communication, increase cognitive load, lengthen procedure times and contribute to team fatigue. A calmer environment shortens procedures, and shorter procedures mean less energy used, less staff overtime, better patient throughput and reduced risk of fatigue-related error.
Lighting technology has advanced significantly in recent years, but the most important development is not brighter LEDs or better colour rendition, though both matter. It is the shift in what a light is used for. The optical fundamentals remain essential. Illuminance must be sufficient; shadow reduction and heat management are equally vital.
The step-change is the integration of environmental sensing into the light itself. The surgical light is the one piece of equipment positioned directly above the surgical field, the closest infrastructure to the patient and the team. Embedding a suite of solid-state sensors into the light structure transforms a passive device into a monitoring hub. Air quality, including particulates, VOCs and Nox, surgical smoke; CO₂, temperature, humidity, and noise levels can be tracked continuously.
Crucially, the user experience must be seamless. A surgeon in the middle of a complex dissection does not have time to read a dashboard. The interface must be quiet, informing without interrupting. Green and amber indicators on the light itself, visible in the peripheral vision of the scrub team, can provide calm, actionable awareness. The full data stream can feed back to the building management system for engineering teams to analyse, log, trend and use for predictive maintenance. But for the clinical team in the moment, it is simply a surgical sixth sense.
This intelligence enables demand-based ventilation. When the theatre is empty, airflow steps down to a lower setback mode, maintaining positive pressure and sterility while using significantly less energy. The moment a door opens or a person re-enters, the system ramps back up. The team never notices the transition. The patient never experiences any difference. But the energy bill is reduced. The carbon footprint is reduced. In a healthcare system where energy accounts for a significant and growing portion of operational expenditure, these savings are not just environmental. They are financial.
The theatres that will exist in 2040, the NHS net-zero target year, are largely already standing. They are already in use, already consuming energy, and most are not going to be replaced before that date. We cannot easily build our way out of this problem. What we can do is retrofit intelligently, upgrade the infrastructure we have already paid for and already carbon-emitted to build, and operate it with the data that modern sensing provides. That is an example of the circular economy in action. Reduce energy demand. Re-use existing assets. Retrofit rather than demolish. Extend the life of the infrastructure we have.
But the deeper shift is philosophical. The future of healthcare design is not about more complex machines. It is about embedded intelligence that works quietly, continuously and usefully in the background. Intelligence that asks for attention only when it is genuinely needed, that respects the expertise of the people in the room, and that acts as a guardian rather than a governor.
We do not need to predict the future to design for it. By prioritising open protocols, modular architecture, and retrofittable sensing infrastructure, we can create resilient systems built to absorb whatever tomorrow brings.
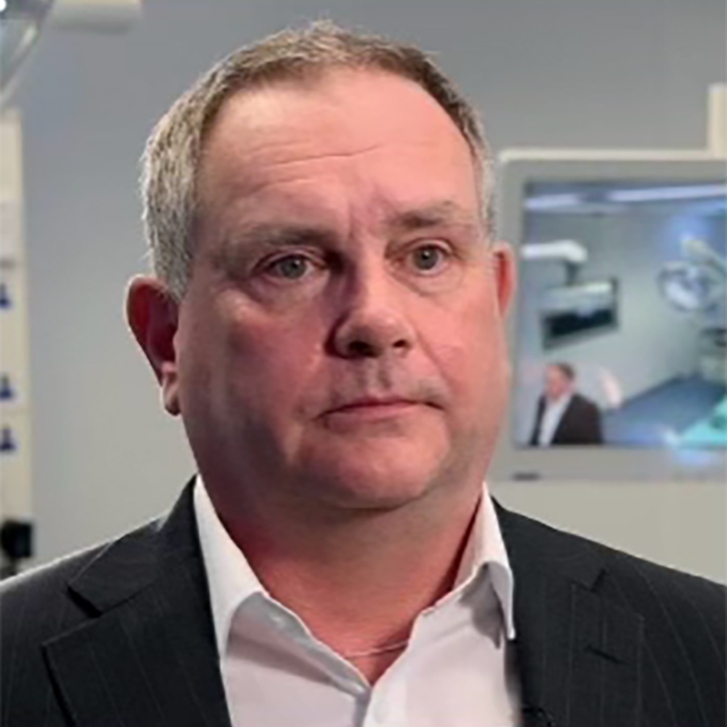
Richard McAuley
National Specification Manager,
Brandon Medical Co Ltd – Member of Reinsberg Group
Richard McAuley is an experienced industry professional with a comprehensive background in technology, IT, control and visual systems. His healthcare portfolio includes cutting edge projects such as surgical skills labs, integrated operating theatres, MDT facilities, endoscopy suites, and mortuaries across the UK. Notable collaborations include WMSTC, Newcastle Freeman Hospital, Keele University, and Leeds St James’s Hospital. At Brandon Medical, Richard authors master specifications that seamlessly integrate advanced technologies with the needs of healthcare professionals, estate owners, and end users, ensuring optimal outcomes for modern healthcare design.
Recent articles

Healthcare Estates 2026 – Brandon Medical | Stand G31
Brandon Medical will unveil its latest SMART operating theatre innovations at Healthcare Estates 2026. Discover the next chapter in intelligent surgical technology on Stand G31.

Brandon Medical – Headline Sponsor of SurgTech 2026
Brandon Medical is proud to be Headline Sponsor of SurgTech 2026, bringing together healthcare innovation and surgical technology in Leeds.

Reinsberg Group strengthens its Nordic presence with a new regional sales office in Copenhagen.
Reinsberg Group strengthens its Nordic presence with a new regional sales office in Copenhagen.